
Field Measuring As-Builts
The foundation of any Project
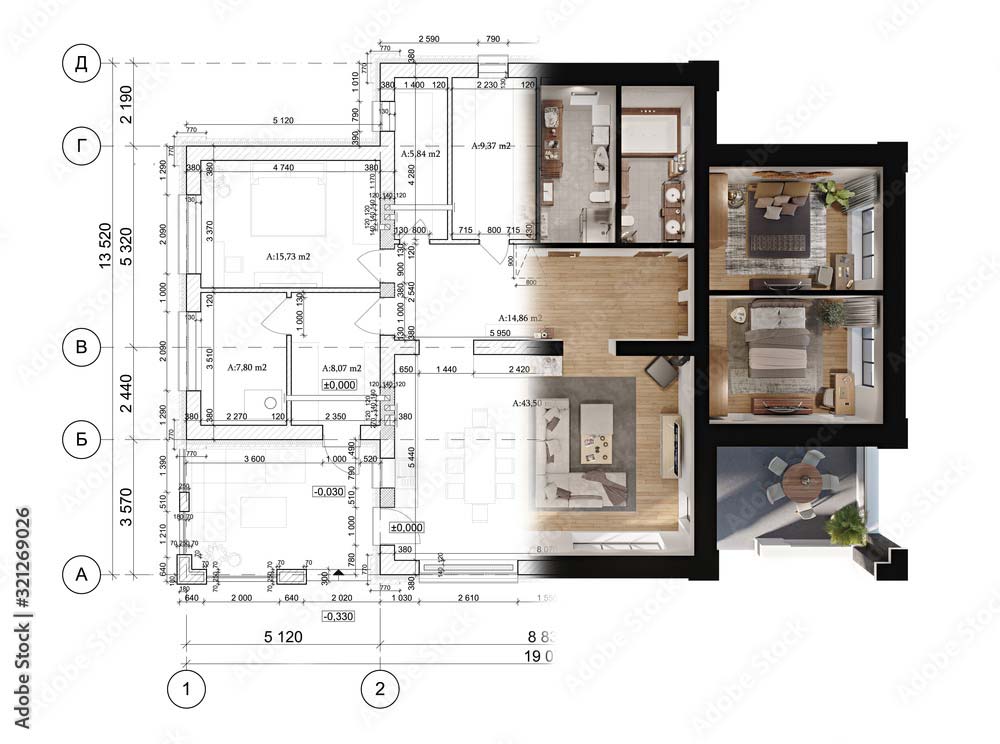
The As-Built plan refers to the original condition of the house before remodeling. Remodeling projects and home additions start with as-built measurements, also called red-line drawings or record drawings. It’s vital to map out the as-built plan as precisely as possible.
What is a Field Measure? Nearly every design project we undertake begins with an existing building. This is a factor both of our urban location (not a lot of open space to build up, our general principals (we like re-using existing structures) and the type of projects we generally take on (loft and restaurant, alike, are generally re-fits).
A good set of field measurements provide the foundation of any design project for us. Without an accurate understanding of the existing conditions, how can we best work to highlight the best features and improve the rest? So early in each project, as soon as we have a good understanding with the client about what they’re looking for, we head out to survey the existing space.
YOUR VISION
We offer high quality services to Homeowners, Developers, Builders, Construction Industry and Real Estate Entrepreneurs.

Contour Beautification
Lorem ipsum dolor sit amet, consectetur adipiscing elit, sed do eiusmod tempor incidunt ut labore. Sadips ipsums et dolores ficilis amet uns. Ut enim ad minim veniam, ullamco laboris nisi ut aliquip ex ea commodo consequat.
Linear Architecture
Lorem ipsum dolor sit amet, consectetur adipiscing elit, sed do eiusmod tempor incidunt ut labore. Sadips ipsums et dolores ficilis amet uns.